


Listing Courtesy of: East Tennessee Realtors / Listed By: Joe Atkins, Wallace West Office
2702 Sood Rd 1 Knoxville, TN 37921
Pending (6 Days)
$224,900 (USD)
Description
MLS #:
1349022
1349022
Taxes
$520
$520
Lot Size
4,356 SQFT
4,356 SQFT
Type
Condo
Condo
Year Built
1986
1986
Style
Traditional
Traditional
Views
Other
Other
County
Knox County
Knox County
Listed By
Joe Atkins, Wallace West Office
Source
East Tennessee Realtors
Last checked Jul 28 2026 at 6:30 AM GMT+0000
East Tennessee Realtors
Last checked Jul 28 2026 at 6:30 AM GMT+0000
Bathroom Details
- Full Bathrooms: 2
Interior Features
- Appliances : Dishwasher
- Appliances : Dryer
- Appliances : Microwave
- Appliances : Refrigerator
- Interior Features : Walk-In Closet(s)
- Appliances : Washer
- Appliances : Range
- Windows : Windows - Insulated
Subdivision
- Country Meadows Townhomes
Lot Information
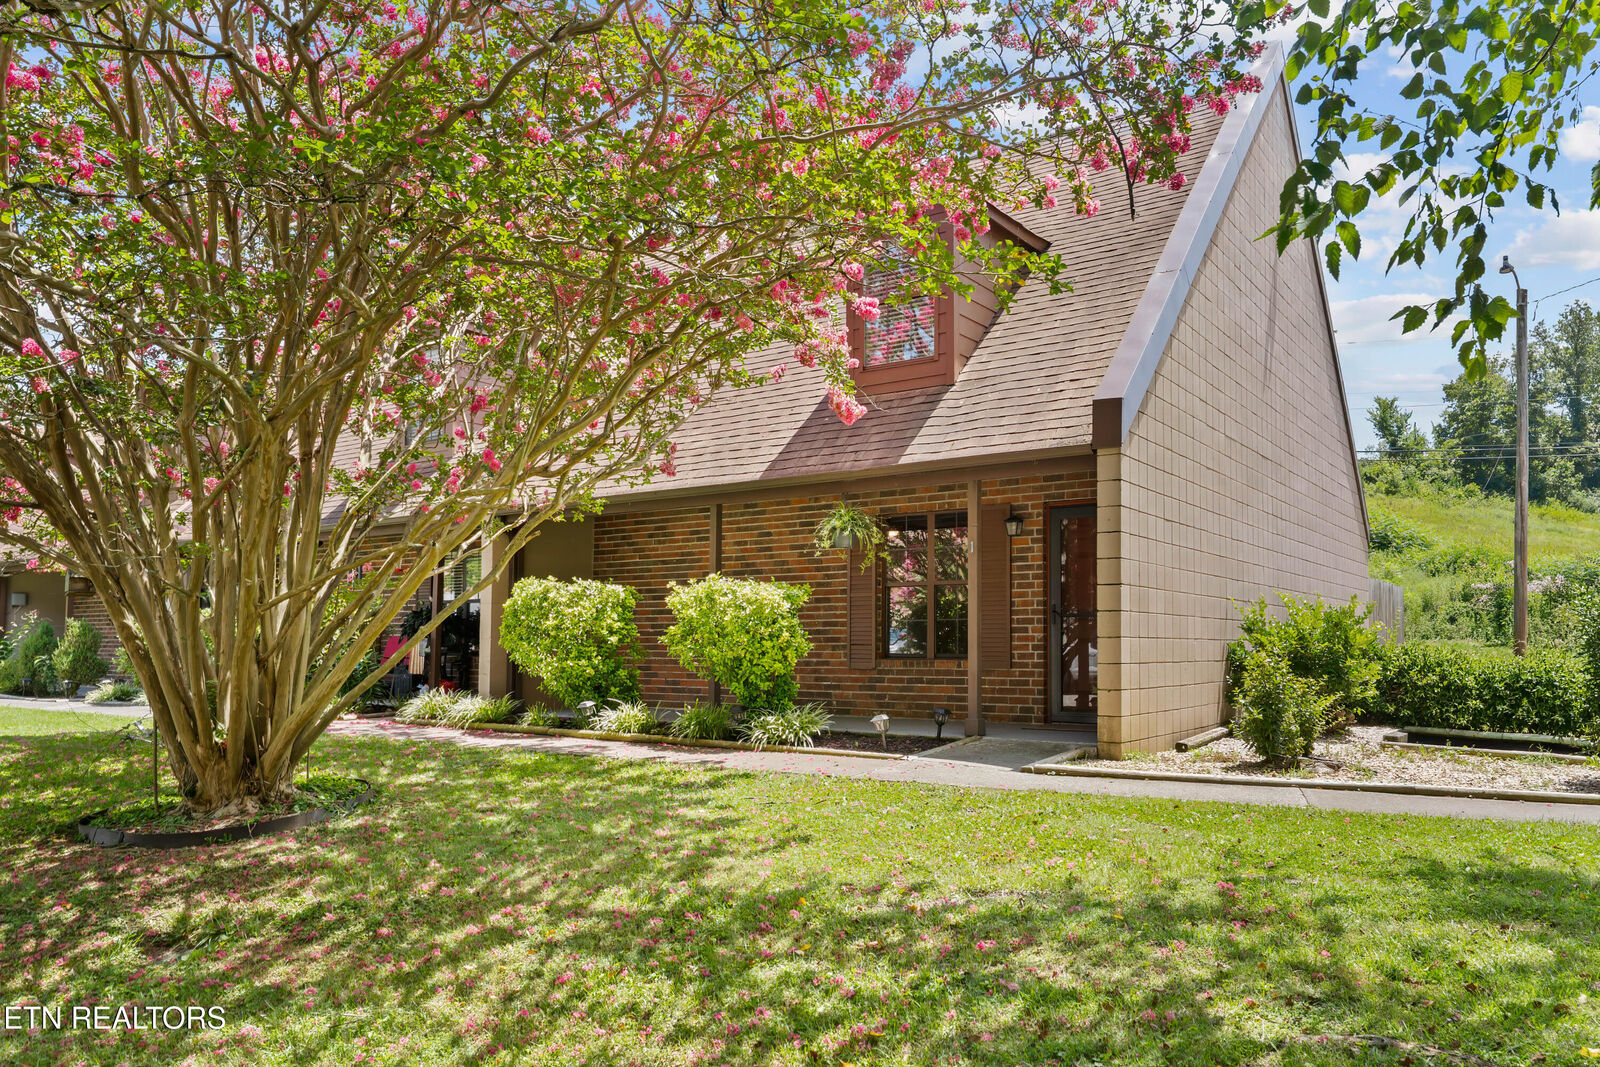
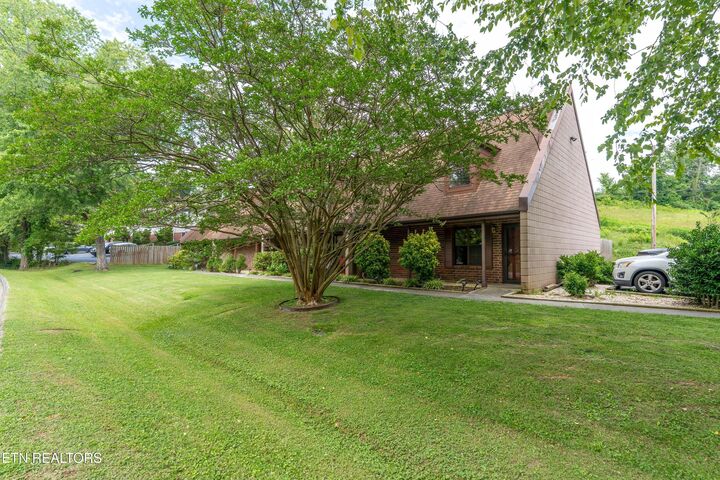
- Corner Lot
Property Features
- Fireplace: None
Heating and Cooling
- Central
- Electric
- Central Cooling
- Ceiling Fan(s)
Basement Information
- Slab
Homeowners Association Information
- Dues: $60/MONTHLY
Flooring
- Laminate
- Tile
Exterior Features
- Roof: Road/Road Frontage :
Utility Information
- Sewer: Public Sewer
School Information
- Elementary School: Amherst
- Middle School: Northwest
- High School: Karns
Garage
- Main Level
Parking
- Off-Street Parking
- Main Level
- Common
Location
Estimated Monthly Mortgage Payment
*Based on Fixed Interest Rate withe a 30 year term, principal and interest only
Listing price
Down payment
%
Interest rate
%Mortgage calculator estimates are provided by Wallace and are intended for information use only. Your payments may be higher or lower and all loans are subject to credit approval.
Disclaimer: Copyright 2026 East Tennessee Realtors. All rights reserved. This information is deemed reliable, but not guaranteed. The information being provided is for consumers’ personal, non-commercial use and may not be used for any purpose other than to identify prospective properties consumers may be interested in purchasing. Data last updated 7/27/26 23:30






Featuring a bedroom and full bathroom on each level, it provides privacy and flexibility for roommates, overnight guests, or visiting family. The main level includes a spacious living area, galley kitchen with open pass through, and a secondary bedroom with a walk-in closet. Upstairs, the private primary suite features another full bathroom and laundry room.
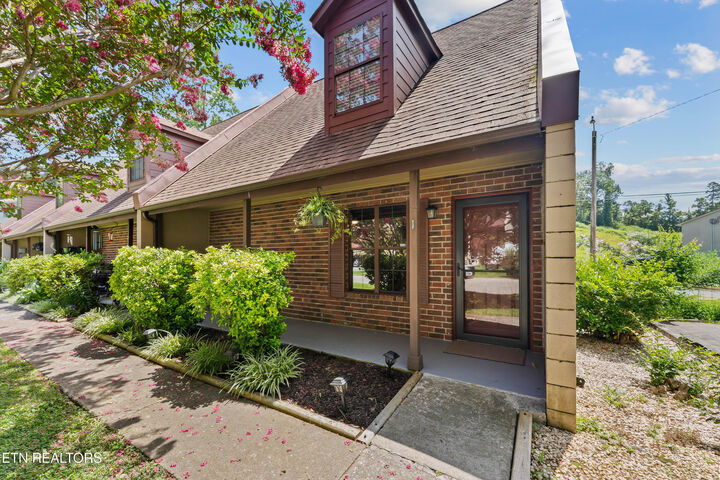
Enjoy your morning coffee on the covered front porch or unwind on the private, fenced back patio--perfect for relaxing or entertaining. Fresh interior and exterior paint make this home truly move-in ready, and the washer and dryer convey with the sale. The HOA handles lawn care and trash service.
Located near shopping, dining, and major routes including I-40, I-75, Western Avenue, Clinton Highway, and Middlebrook Pike, this home offers comfort, convenience, and an exceptional opportunity to own!